Leave a Message
Thank you for your message. We will be in touch with you shortly.
Explore Our Properties

Property Description

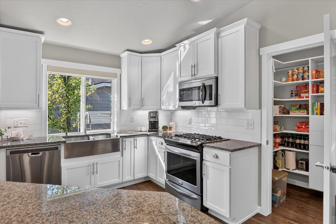
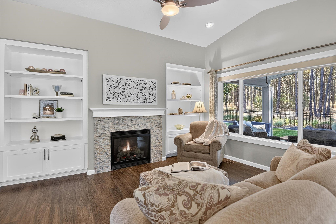
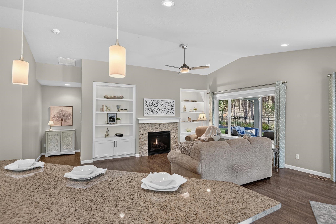
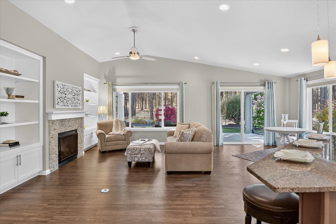
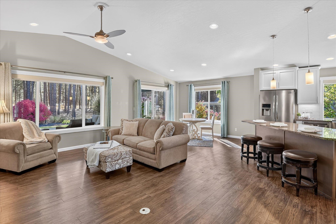
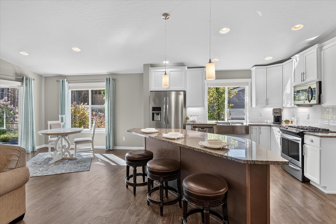
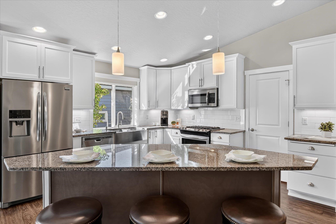
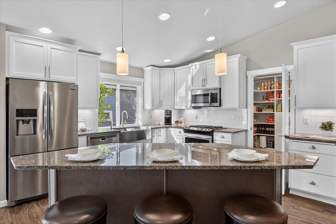
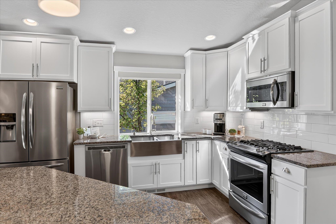
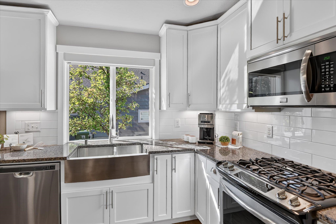
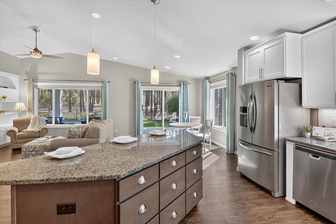
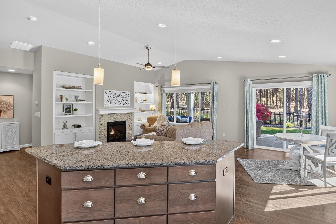
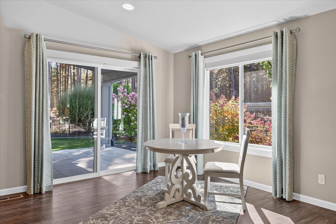
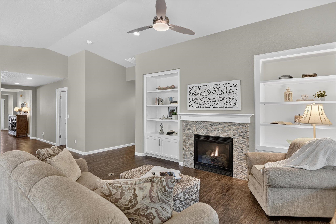
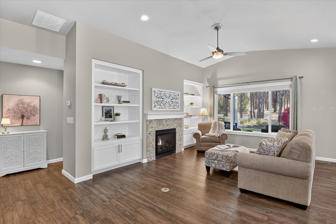
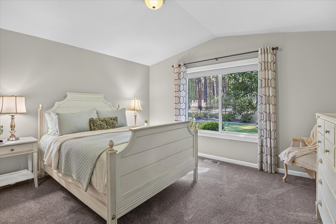
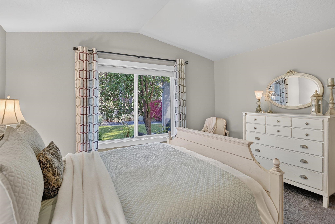
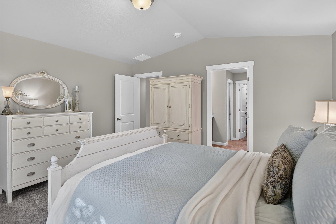
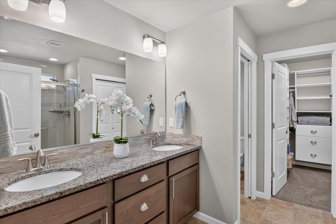
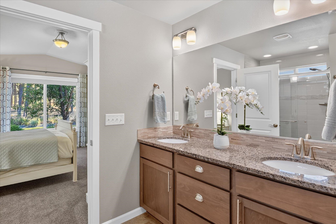
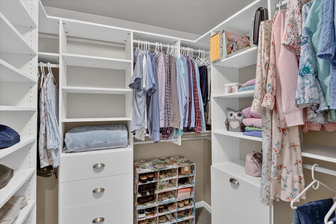
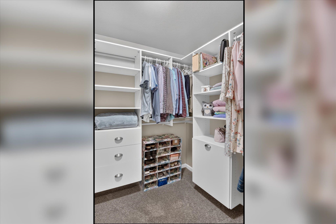
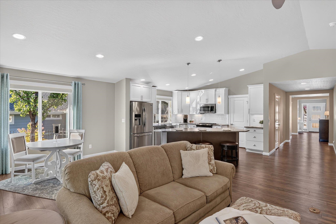
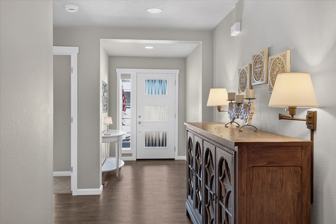
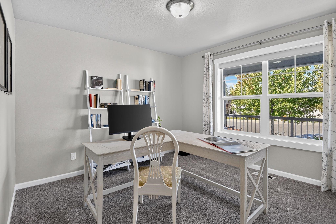
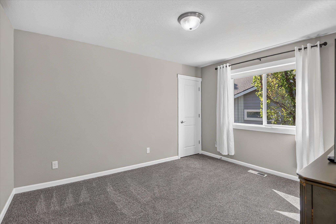
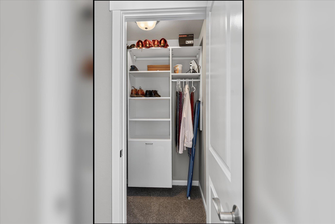
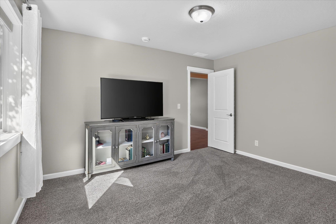
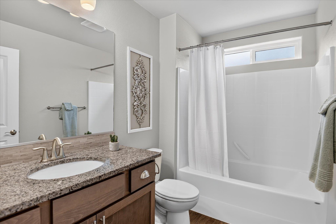
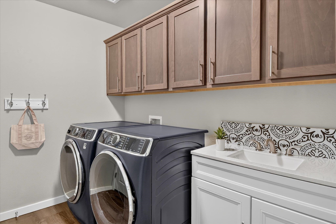
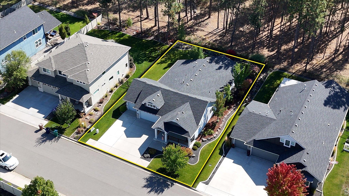
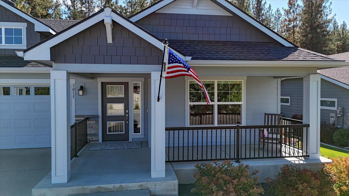
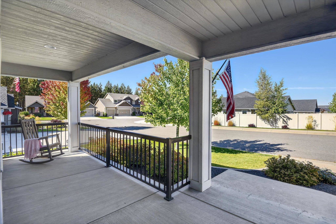
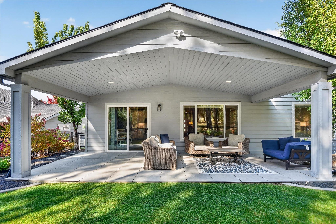
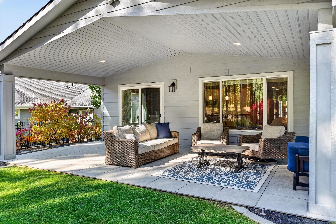
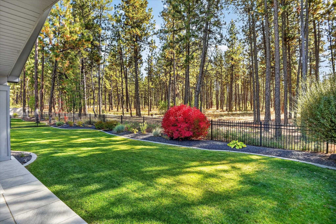
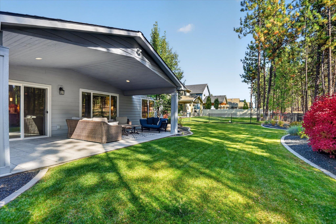
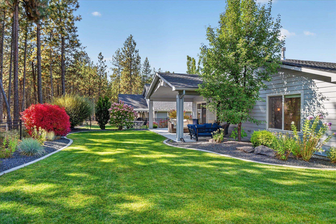
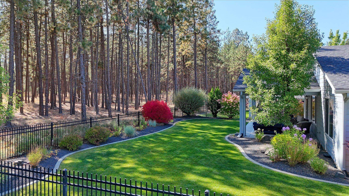
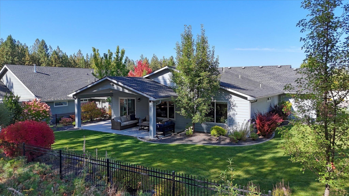
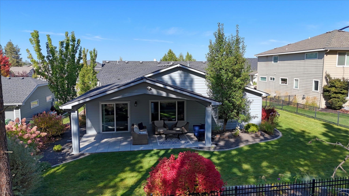
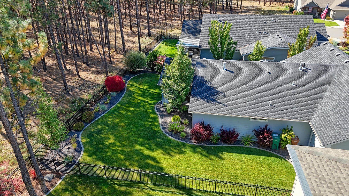
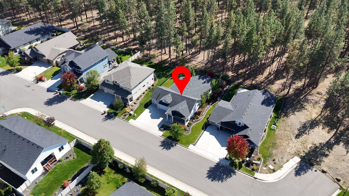
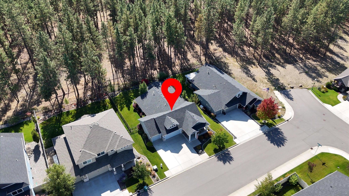
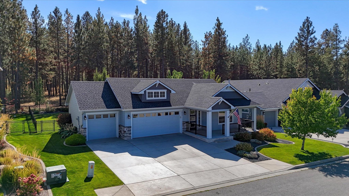
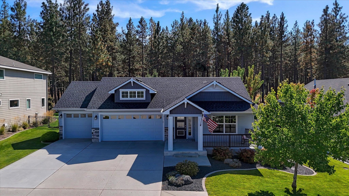
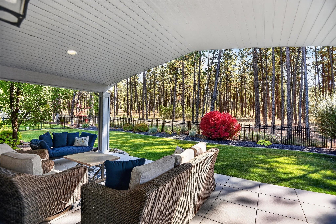
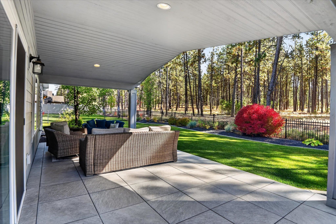
Easy living starts here! The Hampton floor plan by Greenstone Homes offers the perfect blend of comfort, quality, & peaceful surroundings in sought-after Eagle Ridge. This well cared for 3 bed, 2 bath home features true single level living, finished 3 car garage, & thoughtful upgrades throughout. Vaulted ceilings create an open, airy feel, while the living room centers around a cozy gas fireplace. Kitchen is equipped w/granite countertops, farm sink, under cabinet lighting, SS appliances (including a gas stove), & a spacious pantry. California Closets included all 3 bedrooms & pantry for exceptional organization. Primary suite includes double sinks, tiled shower, & walk-in closet. Step outside to an oversized covered patio w/tile flooring overlooking a tranquil forested backdrop. Flowering pear tree, curbing, wrought iron fencing w/2 gates, & simple, elegant landscaping create a beautiful outdoor setting that's easy to maintain. A peaceful retreat where nature provides the view.
Overview

Property Status
Pending
Lot Size
8,375 Sq.Ft.
MLS ID
202624688
Property Type
Residential
Year Built
2016

Features & Amenities

Total Area
1,782 Sq.Ft.
Neighborhood
Spokane
Architecture Styles
Ranch
Stories
1
Garage Spaces
3.0
Roof
Composition
Lot Features
Fenced Yard, Sprinkler - Automatic, Level, Secluded
Parking
Attached, Garage Door Opener, Off Site, Oversized
Heat Type
Gas, Forced Air
Air Conditioning
Central Air
Fireplace
Gas
Appliances
Free-Standing Range, Gas Range, Dishwasher, Refrigerator, Disposal, Microwave, Washer, Dryer, Hard Surface Counters
Other Interior Features
Smart Thermostat, Pantry, Kitchen Island, Cathedral Ceiling(s)
Disability Features
Hallways 32
Elementary School
Windsor
Middle School
Westwood
High School
Cheney
Sales Price
$619,900
Real Estate Tax
$5,851/yr
HOA
$174/3 mos

Downloads

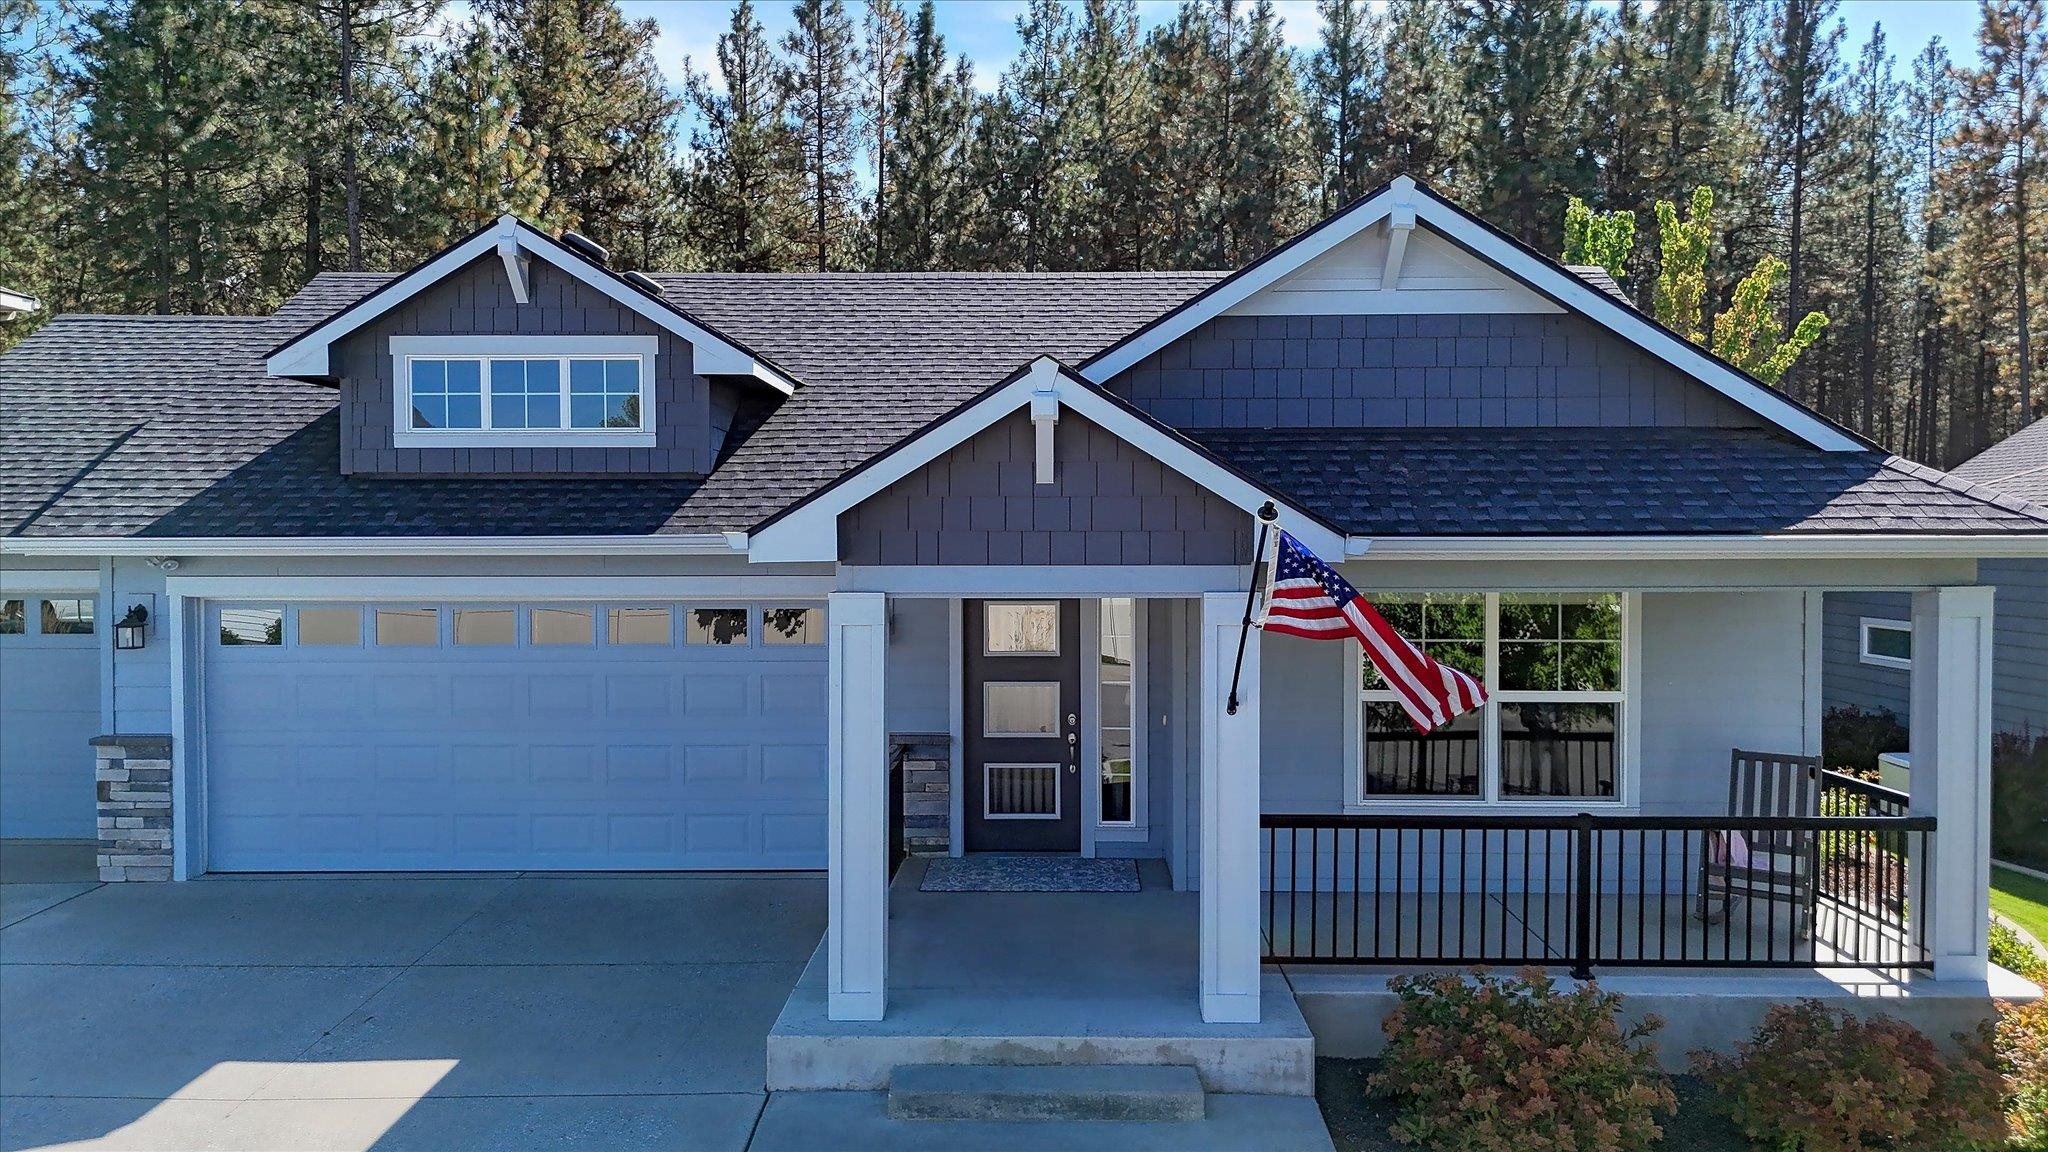
Blue-gray house with a double garage and covered entry, backed by tall pine trees.

Schedule a Tour

We would love to help you see this beautiful home! As a full-service brokerage, we can help you tour. Please submit an offer, and answer questions about the buying process.

Thank you

for your interest in 1015 W Siena Peak Dr, Spokane, WA 99224

1015 W Siena Peak Dr
Navigate
Spokane

Explore Spokane

Spokane, Washington’s second-largest city, is a thriving hub in the Inland Northwest, centered around the picturesque Spokane River. Often called the “Lilac City,” Spokane blends the amenities of urban living with easy access to outdoor adventure. With a population of approximately 229,000, the city supports a diverse and resilient economy driven by healthcare, education, government, manufacturing, and an expanding technology sector. Known for its affordability compared with many West Coast markets, Spokane attracts families, young professionals, entrepreneurs, and retirees seeking a high quality of life. Residents enjoy iconic attractions such as Riverfront Park, Spokane Falls, and the 37-mile Centennial Trail, along with a growing arts, entertainment, and culinary scene. Combining natural beauty, economic opportunity, and a strong sense of community, Spokane continues to stand out as an exceptional place to live, work, and invest in real estate.

read more
Covered patio with wicker seating overlooking a fenced lawn and pine trees.
explore in 3d

Mortgage Calculator

Estimate your monthly mortgage payment, including the principal and interest, property taxes, and HOA. Adjust the values to generate a more accurate rate.
$0,000 Your Payment 20 15 65
$0,000 Your Payment

I'm Interested In

1015 W Siena Peak Dr

or
  • BranDen Tipton standing on a lakeside dock beside an American flag.
    CallBranDen Tipton

    License #105788

    (253) 278-6901
  • Homes Worth Exploring

    Handpicked Listings in Spokane & Beyond

    Explore a curated selection of homes for sale throughout Spokane, Nine Mile Falls, North Indian Trail, and the surrounding Inland Empire.

    • Hillside home with pale green metal roofs, a broad wraparound deck, and distant mountain views. For Sale

      $865,000

      419 US 395 S Rd, Colville, WA 99114

      • 4 Beds
      • 4 Baths
      • 4,032 Sq.Ft.
    • Blue-gray house with a double garage and covered entry, backed by tall pine trees. Pending

      $619,900

      1015 W Siena Peak Dr, Spokane, WA 99224

      • 3 Beds
      • 2 Baths
      • 1,782 Sq.Ft.
    • Gray single-story home with white trim, a two-car garage, and a broad front lawn. For Sale

      $385,000

      12428 W Pacific Ct, Airway Heights, WA 99001

      • 3 Beds
      • 2 Baths
      • 1,556 Sq.Ft.
    View All

    Follow Us On Instagram